)
Spatial experience
The visitor's experience becomes almost a ritual. It echoes the definition of "temple" given by the Royal Spanish Academy: "A building or place publicly and exclusively dedicated to a form of worship." As Junichiro Tanizaki's well-known essay In Praise of Shadows concludes, while in the West light is the main tool for achieving beauty, in Japan the essential lies in the world of shadows.
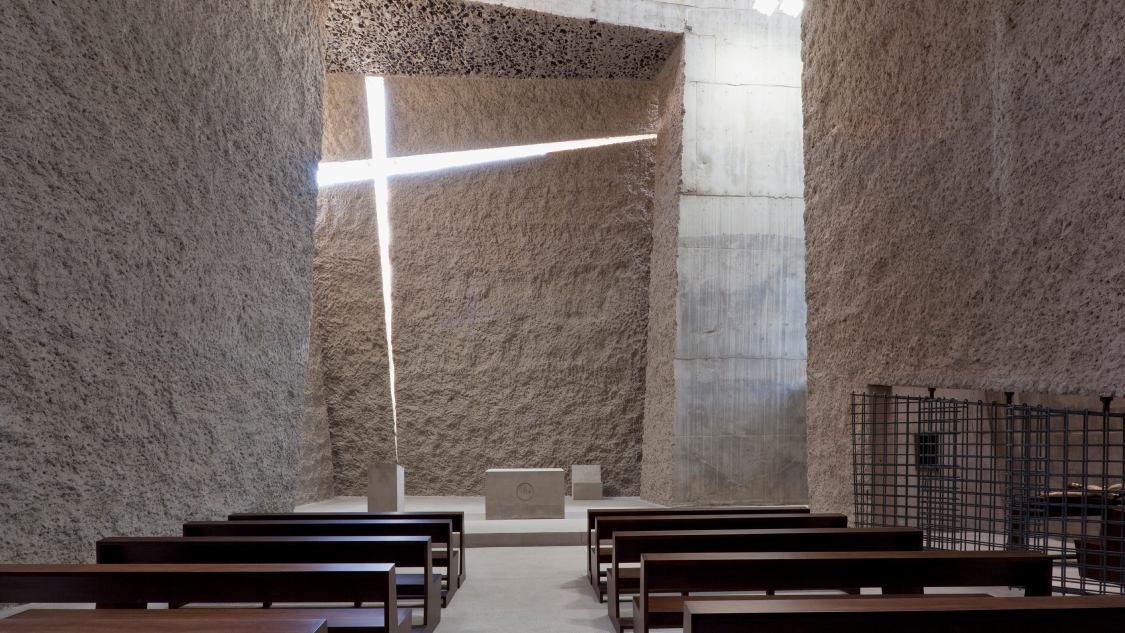
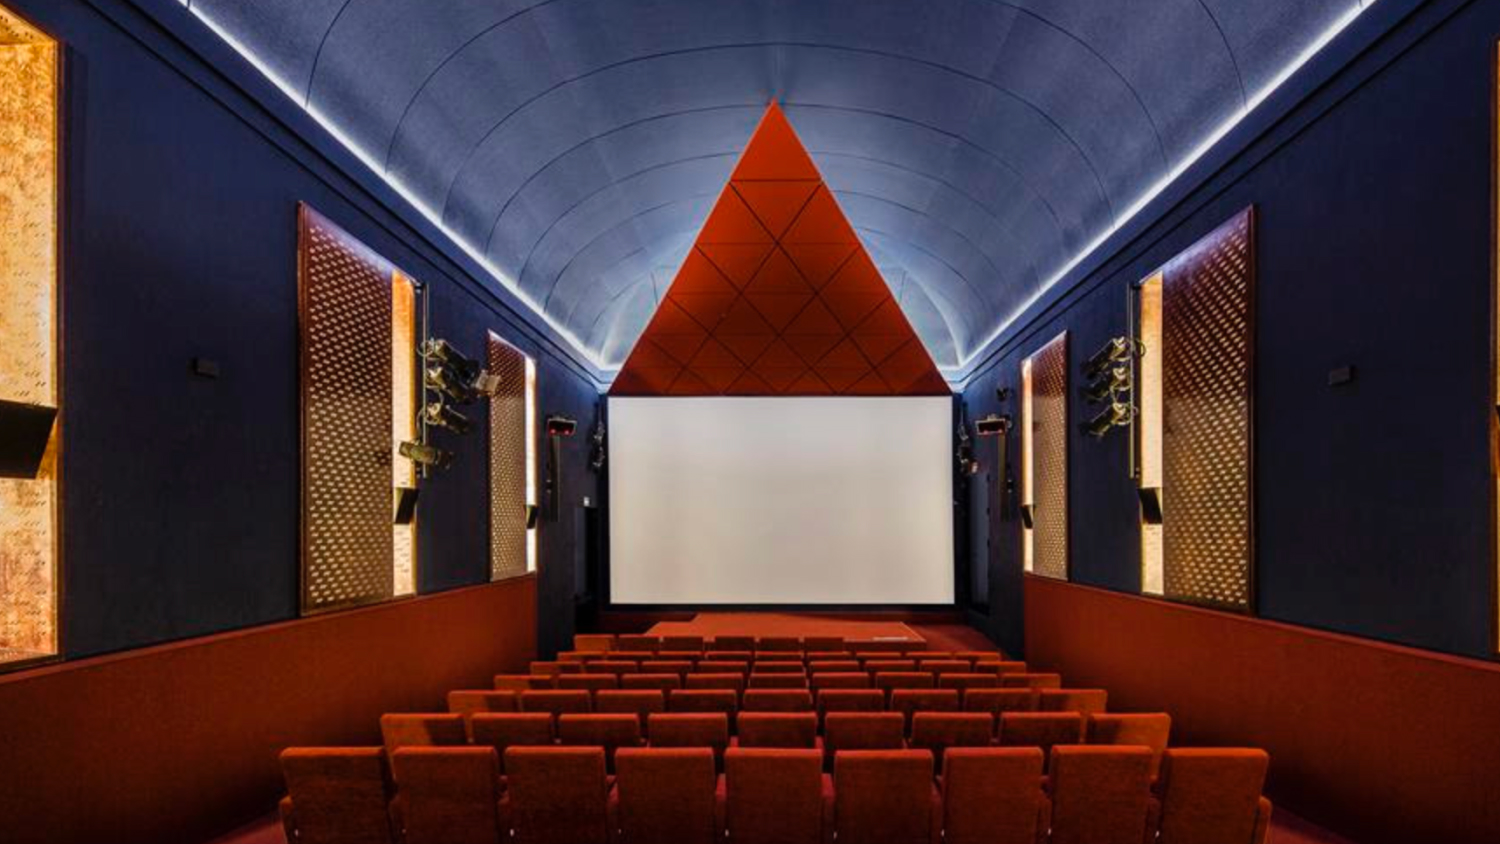
In this selection of architectural projects, lighting acts as a guide through the space and communicates its meaning. In Fernando Menis's church, natural light filters through the concrete fractures to draw a path of light tightly designed around the different liturgical moments held there. In the cinema-auditorium of the Reina Sofía, indirect lighting has been carefully designed to create a theatrical atmosphere that, together with the geometric pieces recovered from the original design, focuses the gaze and invites the viewer to concentrate. In both examples, light accompanies the user's experience.
An intangible tool
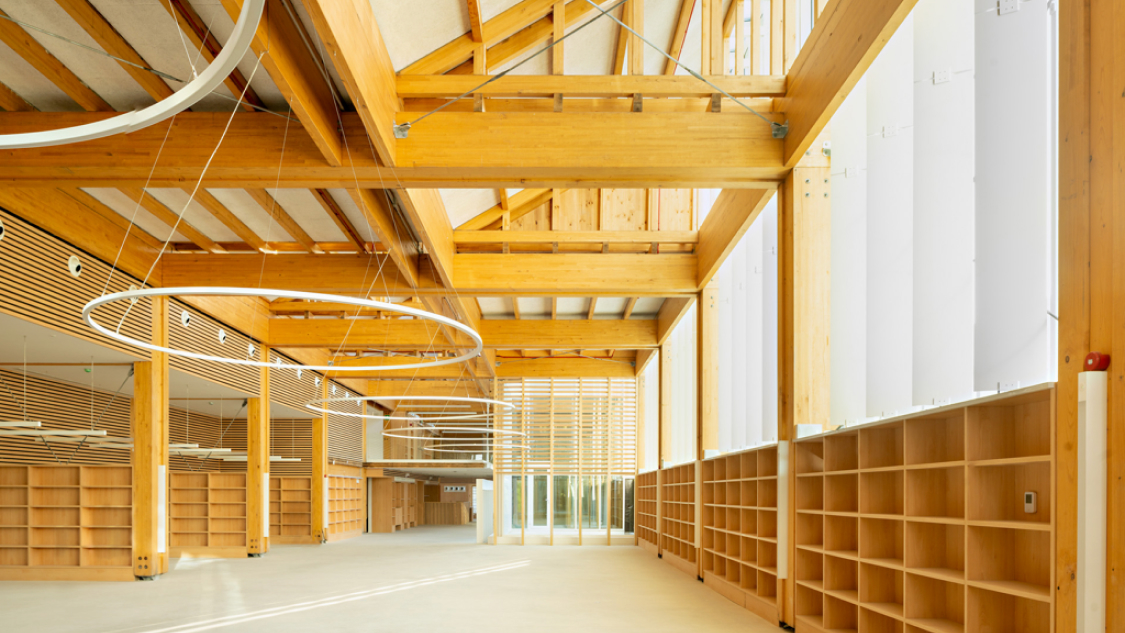
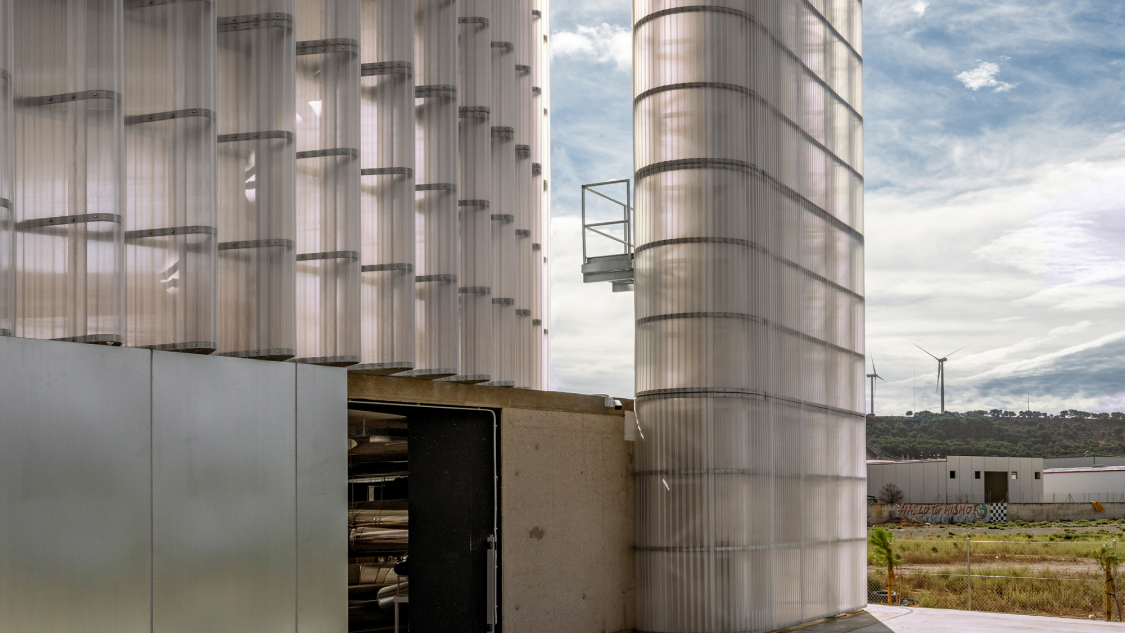
In the case of the Library of a Thousand Suns, reflectors and skylights capture and redirect sunlight inwards despite the surrounding shadow. You could say it turns necessity into a virtue. At the DH Ecoenergy plant, the translucent envelope filtering the light turns an industrial building into something beautiful and lifts it to the status of a temple where the worship is the pursuit of a future of cleaner energy. In fact, it has been called the "cathedral of energy."
At the Science Island Museum (Mokslo Sala), the reflective disc works as a luminous landmark in the city. All the projects explore light as an architectural tool that builds atmospheres and immersive experiences and creates meaning, inviting us to live in the here and now in a world where it is sometimes hard to fix the gaze.
Path of light
The Church of the Most Holy Redeemer of Las Chumberas, designed by the architect Fernando Menis and included in the collection of MoMA in New York, sits in La Laguna (Tenerife) and was completed in 2024. The complex is made up of four independent modules on a 1,590-square-metre plot. The building stands out for the use of two main materials: reinforced concrete and local volcanic stone, what Menis calls "low-tech innovation." Inspired by the island's volcanic geology, the building has narrow fractures through which natural light filters, creating "an austere, bare-bones whole." Light moves through the interior and emphasises the Christian sacraments, from the cross and the altar to the confessional, following the path of the sun.
Lights, action!
The transformation of the former auditorium, designed by BACH / Jaume Bach, Anna & Eugeni Bach, adapts the space to its new use while keeping the original idea of "geometric objects." The activities are organised under a large vault conceived as "a starry sky." To this end, colour and light are used as a strategy to create a theatrical setting. The vault painted in blue — its tone shifting depending on whether the lights are off or on — evokes the night sky, while the idea of bringing back the classic red of cinemas and theatres is linked to references the architects share, such as the Skandia Cinema by Erik Gunnar Asplund and the Cine Doré. Between the two tones, the niches of the old windows incorporate absorbent surfaces that act as soft points of light highlighting the openings and widening the feeling of being outdoors. In this way, indirect, controlled lighting builds a stage-like atmosphere that directs the gaze and helps the viewer concentrate.
Worship of the sun
This public library, the Library of a Thousand Suns (Francisco Umbral Municipal Library of Madrid, COAM Award for built work in the Madrid Region), answers a long-standing demand from the Butarque neighbourhood. It is the first the Madrid City Council has built in Villaverde, and the first municipal building to hold the VERDE certification from the GBCe. The name comes from the fact that, except in summer, a tall block to the south leaves the plot it stands on in shadow. For this reason, the architect, Miguel Ángel Díaz Camacho, proposed building several reflector devices for artificial light: these are the thousand suns. "Solar radiation moves over the roof and strikes a series of skylights, vertical louvres on the north-west façade, lattices in the courtyards, the underside of the tree leaves… elements placed to redirect the sunlight towards the white underside of the roof and the wooden structural frame," the project memorandum states.
In this way, natural light filters through and produces "an atmosphere of indirect, warm, vibrant light — without shadows — inwards. At dusk, the library becomes a lamp for the outdoor public space, meeting one of the demands of local residents," he adds. And he concludes: "the smell of wood, the reflected light, the excellent acoustics and the warmth of the materials create a dense, luminous atmosphere well suited to study or introspection."
Cathedral of energy
The DH Ecoenergy plant in Palencia is an energy infrastructure designed by architects Fernando Rodríguez and Pablo Oriol at the head of the FRPO studio, joint winner of the 2024 FAD Architecture Award. Covering 2,400 square metres, it is the hub of the District Heating network that carries hot water produced by renewable energy beneath the streets of Palencia. The building aims to set the standard for what this type of facility will become in cold cities in Spain. Beyond its technical function, the building takes on a clear educational vocation: to show the energy process transparently and turn architecture into a symbol of the shift in model.
The building is made up of a heavy concrete trough and a lightweight lantern of steel and recyclable plastic. "The base serves as a support for all the machinery and establishes ground-level connections with the outside and with the biomass silo placed underground. Inside, the concrete base has a covering that becomes a perimeter walkway running around all the machinery." The lantern is symbolic and turns the building into a "cathedral of energy." This translucent envelope filters the natural light and makes the interior visible from outside, turning the plant into a kind of urban beacon that makes the new clean energy tangible.
A luminous landmark
SMAR Architecture Studio, founded by Fernando Jerez and Belén Pérez de Juan, is behind the Science Island Museum (Mokslo Sala) project, located on Nemunas Island in Kaunas (Lithuania). Winner of the COAM First Prize and finalist at the EUMIES Awards, this 15,000-square-metre museum stands out for its organic integration into the terrain, creating a fluid relationship between architecture, nature and the city. One of its hallmarks — which somehow acts as a signal in the surroundings of this ecological, civic building — is the tilted upper disc placed over the structure, which works as a reflective element. Furthermore, thanks to the material's qualities, it can reflect natural light into the interior of the building during the day and emit artificial light at night.
Written by Beatriz Fabián