Planeta Piel: lighting and emotion in the Primor flagships designed by Wanna Studio
5 min read
Planeta Piel is the concept that inspires the Primor flagships designed by Wanna Studio, where interior design and lighting come together to build an immersive, coherent and deeply sensorial experience.
The concept emerges as an exploration of the world of cosmetics through skin understood as a territory of experience. Textures, volumes, colour and emotion become project tools to shape spaces that connect with users through perception and the senses. This idea is brought to life for the first time in the Primor flagship in Madrid and, later, is reinterpreted and evolved in the new Barcelona flagship, adapting to the uniqueness of the space and expanding the original narrative.
In both projects, lighting plays an essential role. It isn't conceived as an added feature but as a structural element of the design, able to accompany the spatial narrative, organise the chromatic diversity of the products and build an immersive experience for the visitor. In this context, Simon contributes lighting solutions that integrate naturally into the architecture and furniture, reinforcing the sensorial, coherent character of the whole.
A sensorial journey articulated in micro-worlds
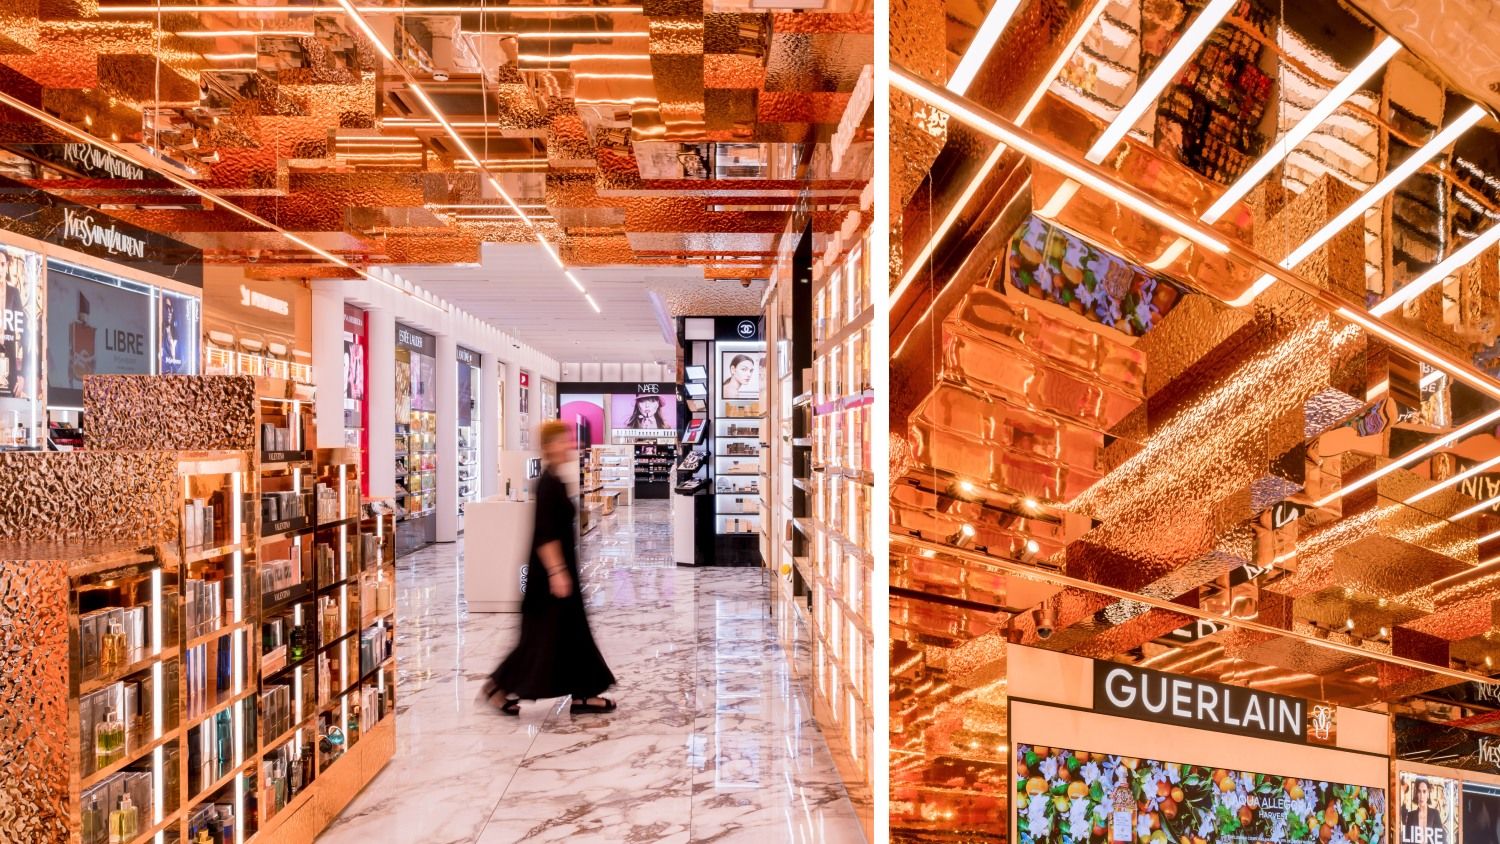
The Primor Barcelona flagship covers 1,250 m², organised over three levels linked in a progressive journey through different sensorial universes. The interior design builds this sequence through reinterpreted materials — metallic surfaces, galvanised plates or volcanic-look finishes — that dialogue with the world of skin and cosmetics.
Post_Blog_Primor_Wanna_1500_844_1
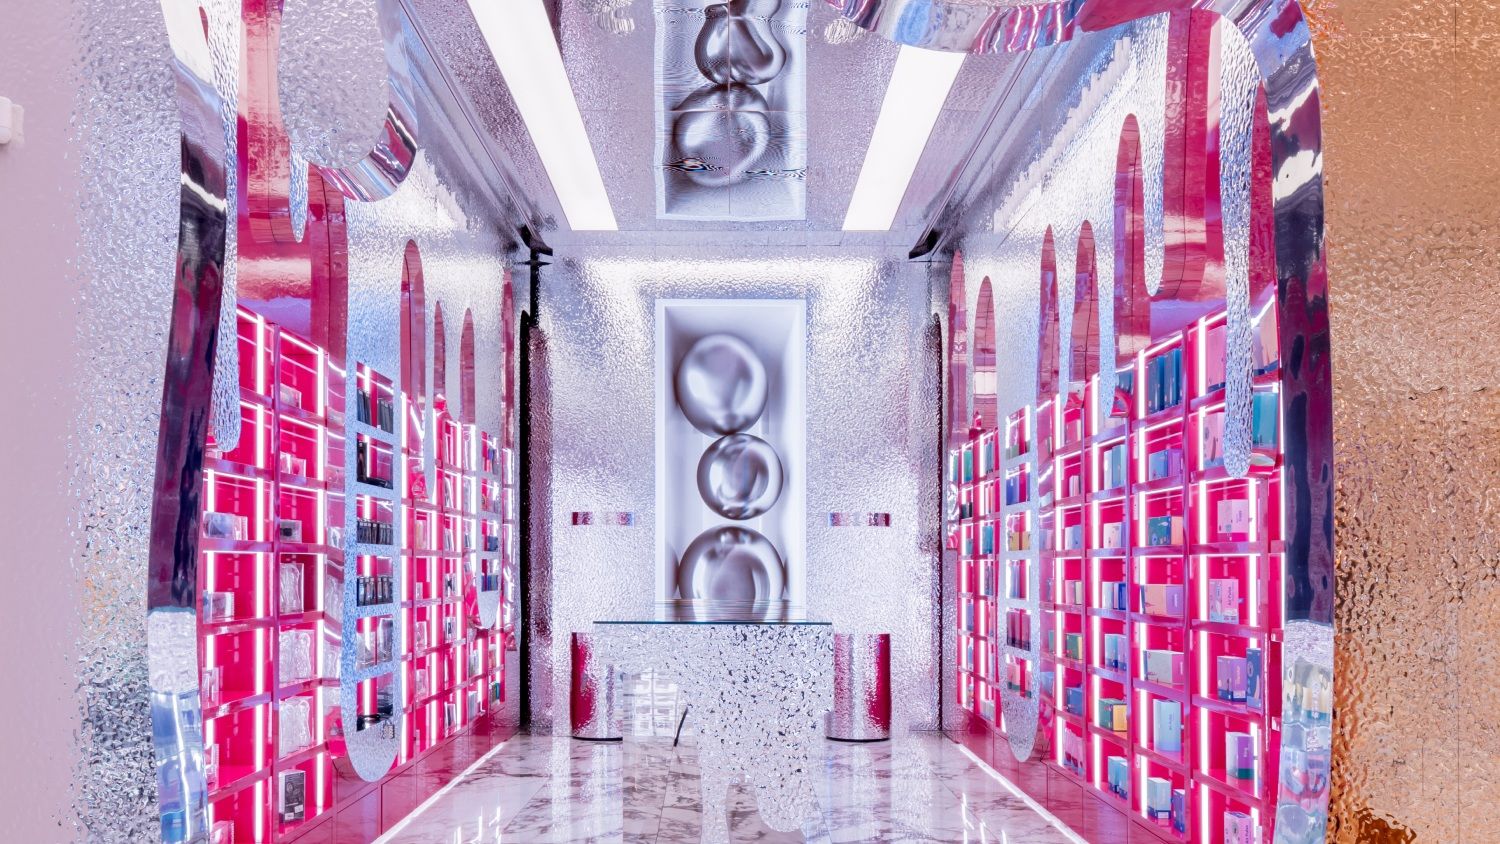
The singular conditions of the entrance, marked by a deep doorway and a limited view from outside, become a design device that draws the visitor inwards and turns arrival into the first experiential gesture of the space.
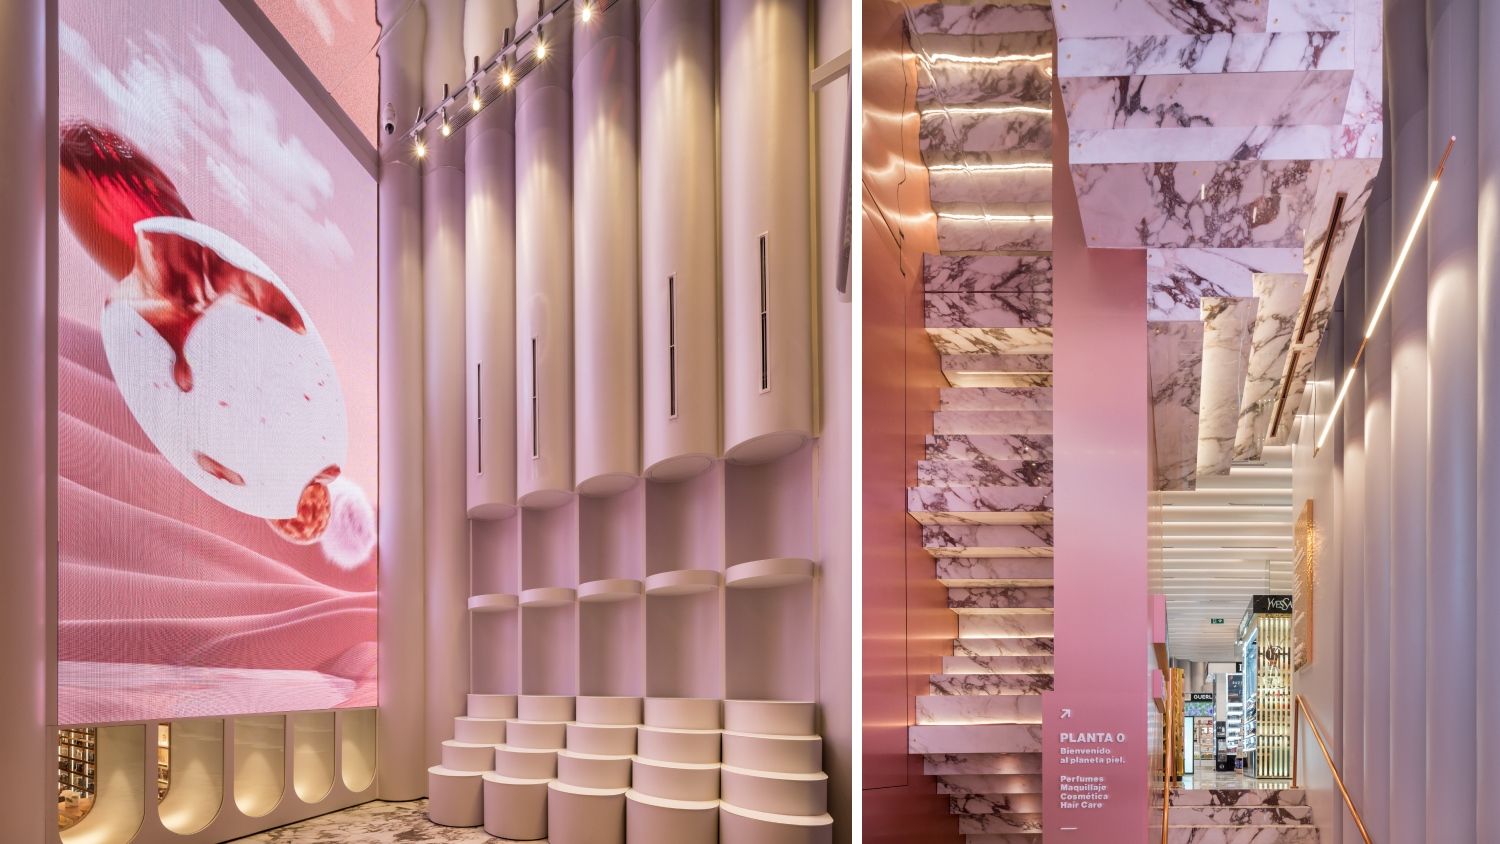
The ground floor, dedicated to high-end cosmetics, is defined by a ceiling architecture with strong volumes and wide colour fields that visually order the product range and reinforce the identity of the whole. The different areas are linked by a sculptural staircase made up of geometric arches and accompanied by a continuous screen projecting content tied to the conceptual universe of skin.
Post_Blog_Primor_Wanna_1500_844_2
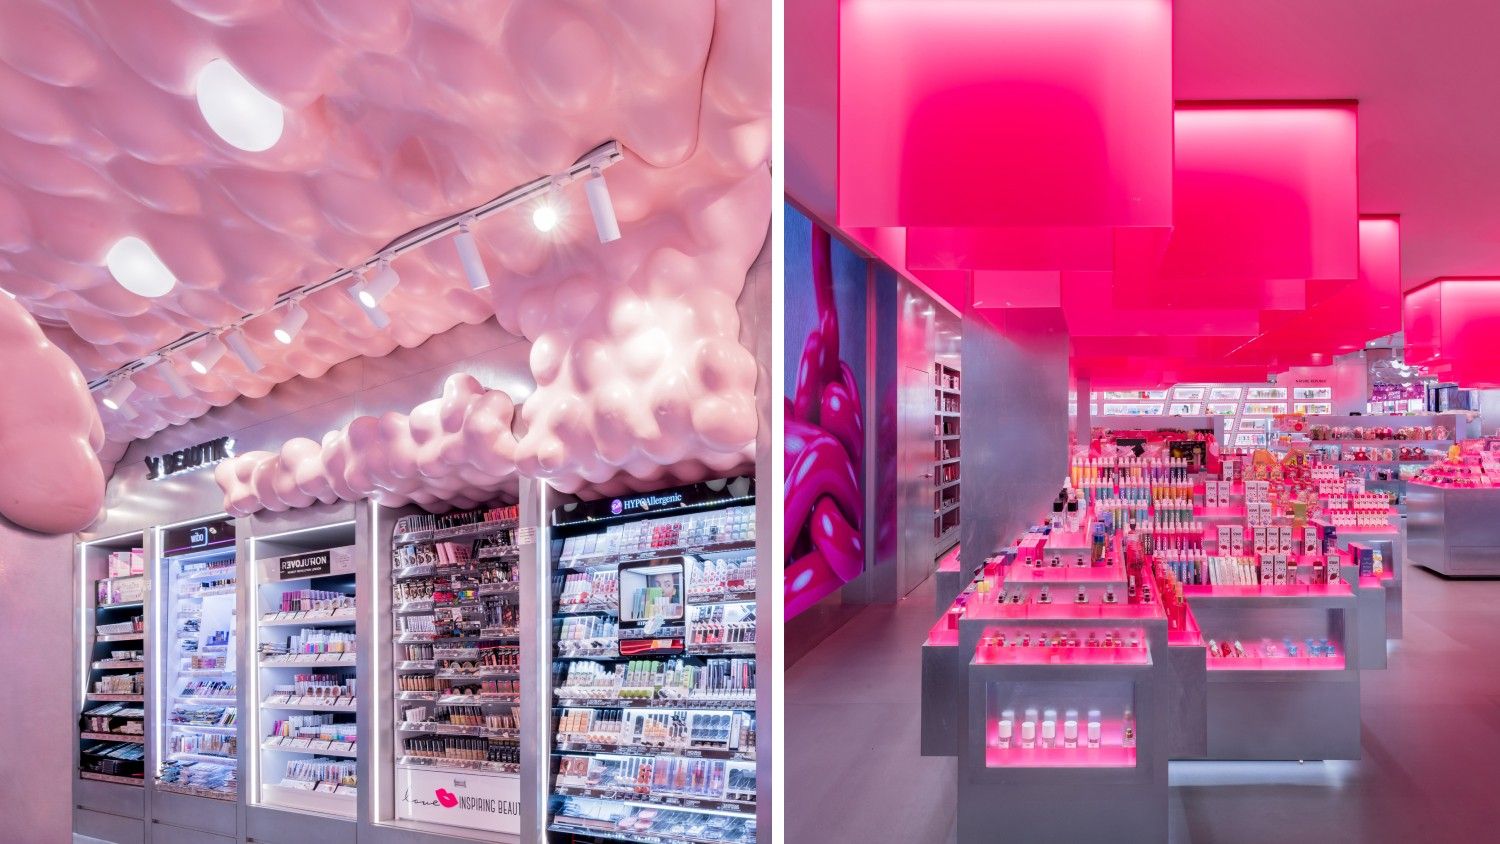
On the upper floor sit Beautik and the make-up, hair, accessories and pets areas. Each space expresses itself through its own chromatic and material language, while keeping a fluid circulation and a shifting rhythm that accompanies the journey. At this level, a suspended installation inspired by organic shapes acts as a visual landmark and guides visitors towards the bio product zones.
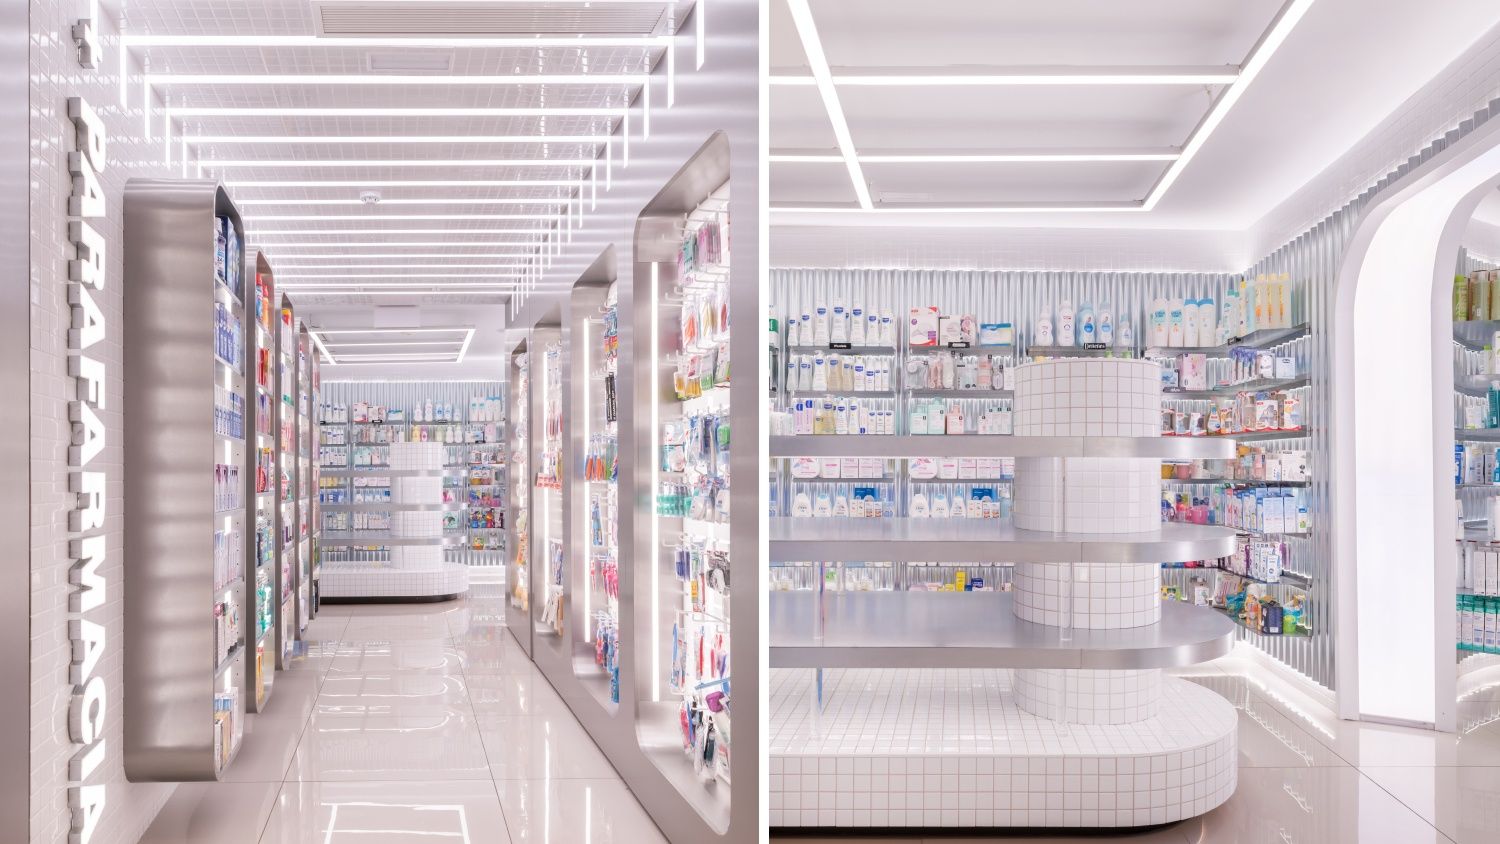
The lower level is dedicated to parapharmacy, drugstore and natural cosmetics. Here, a palette dominated by whites and greens builds a calmer atmosphere, associated with care, health and well-being.
Post_Blog_Primor_Wanna_1500_844_3
Lighting designed from the very start of the project
Lighting is conceived from the start as part of the architectural language. A design that articulates different layers and typologies of light according to the sensations sought in each zone, accompanying materials, paths and uses.
Simon's solutions are integrated into ceilings, walls, furniture and constructive elements through different formats — linear luminaires, projectors and downlights — with specific optics that allow the light to be adapted to each micro-world without losing overall coherence.
Post_Blog_Primor_Wanna_1500_844_4
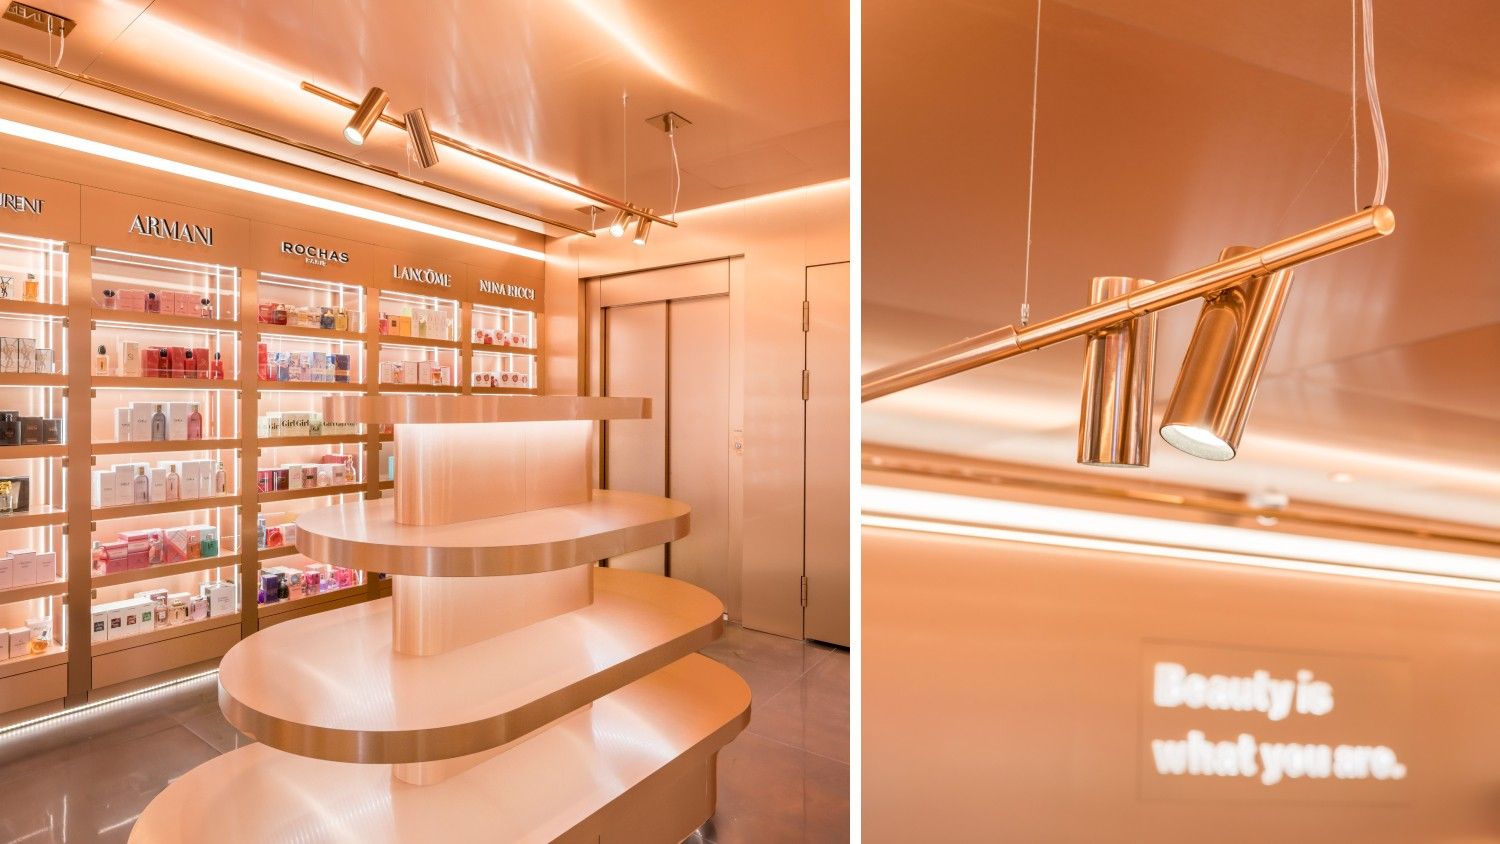
In this context, the use of Slim System & Drop stands out, developed in a polished copper finish specially customised to dialogue with other metallic elements of the space. Its linear structures run along the ceiling, setting the rhythm of the journey, while the Drop modules are integrated punctually to accentuate specific elements. A modular system that allows linear, vertical and suspended compositions, precisely combining diffuse and accent lighting.
The Simon 810 system acts as the project's lighting thread, bringing visual continuity and cohesion between the different micro-worlds. Its linear lighting, integrated into the architecture, offers great versatility of application: from furniture shelves and light boxes with diffusers to ceiling coves through recessed or suspended profiles, as well as its integration into undulating metal mouldings, stair treads and handrails.
Post_Blog_Primor_Wanna_1500_844_5
For spot lighting and product highlighting, projectors such as Simon 740 are incorporated, a cylinder of pure geometry and discreet presence available in recessed, surface, suspended or electrified-track versions. A solution designed to direct light with precision, without interfering with the reading of the space or its visual balance.
The Simon Arch downlights, in recessed and surface versions and in polished copper and white finishes, deliver homogeneous, elegant lighting, combining formal simplicity with high visual comfort. The project is rounded out with solutions such as Simon Hole in copper finish, Simon Point in polished chrome integrated into chromed ceilings via three-phase track, and the small-format downlights Simon 703 and 704, which reinforce lighting coherence and allow the light to be tailored to each use without losing unity.
Post_Blog_Primor_Wanna_1500_844_6
A space where light builds identity
In the Primor flagships designed by Wanna Studio, lighting doesn't just reveal the product. It builds identity, orders the space and reinforces the sensorial experience. Light accompanies the Planeta Piel narrative, dialogues with the materials and turns the journey into an immersive, memorable experience.
A project where interior design, lighting and technology come together to shape a coherent, emotional and deeply contemporary space. And where light, designed from the start, becomes an essential tool to connect brand, architecture and people.
)