Back to list

KASBAH: light and matter for a contemporary refuge at ARCO Madrid

4 min read

Conceived as an oasis within the rhythm of the fair, KASBAH transforms Hall 45 at ARCO Madrid 2026 into a place of pause, where light, matter and technology shape a serene, deeply sensorial atmosphere.

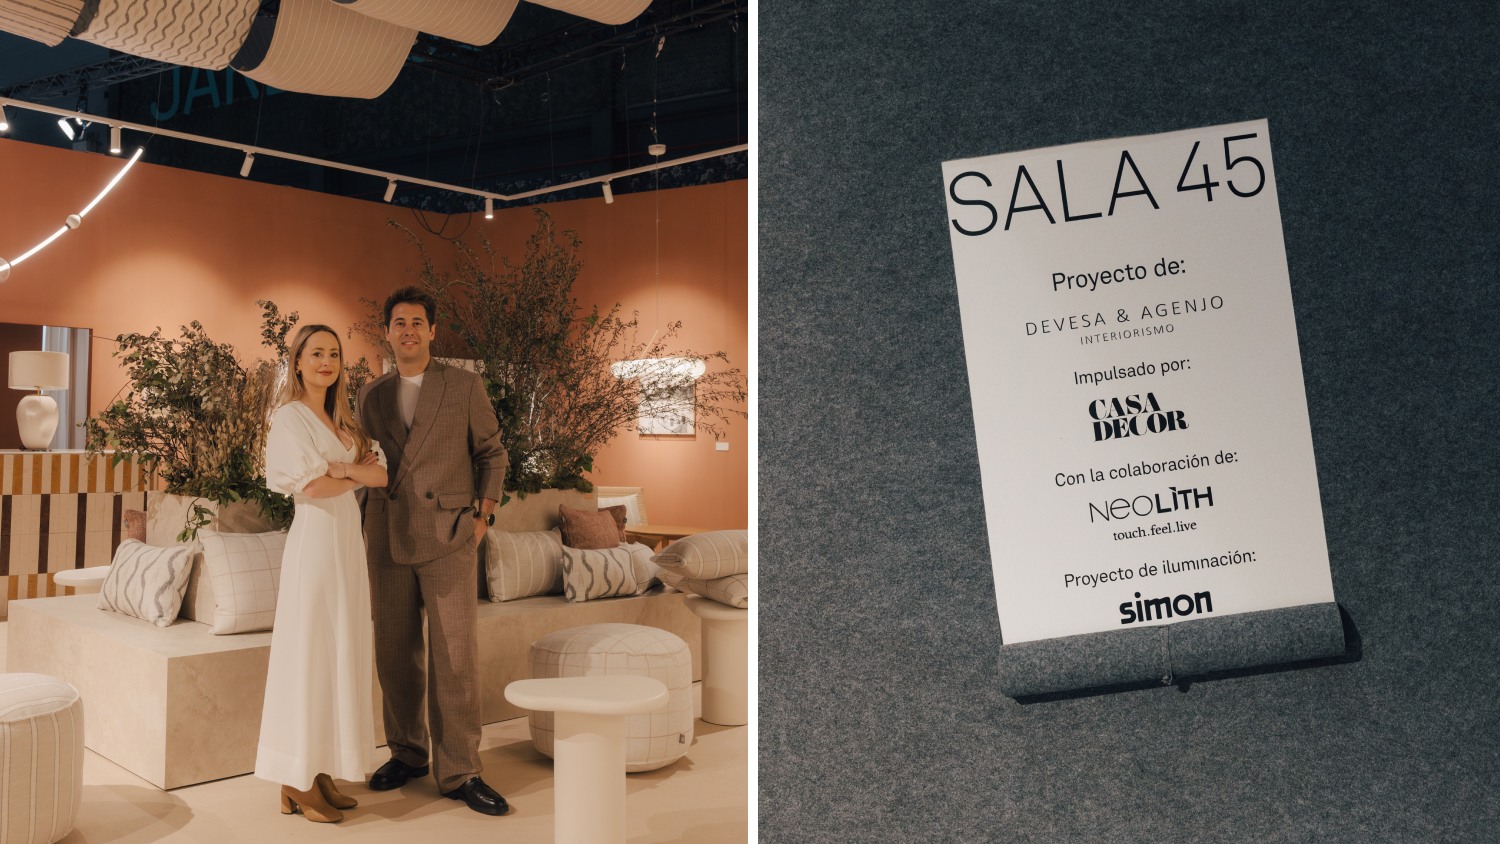
Within the vibrant setting of ARCO Madrid 2026, where the pace of the fair and its visual intensity define the visitor's experience, the studio Devesa & Agenjo, in collaboration with Casa Decor, proposes the opposite gesture: a place to stop. Under the concept KASBAH, Hall 45 becomes a contemporary refuge inspired by the Mediterranean architectures designed to shelter, welcome and bring life within their walls.


Rather than a simple functional space, this lounge is conceived as an emotional experience — one where time appears to slow down. An environment that invites pause, conversation and contemplation, articulated through an architecture that brings together matter, light and scale in a precise, balanced way.
Emotional architecture


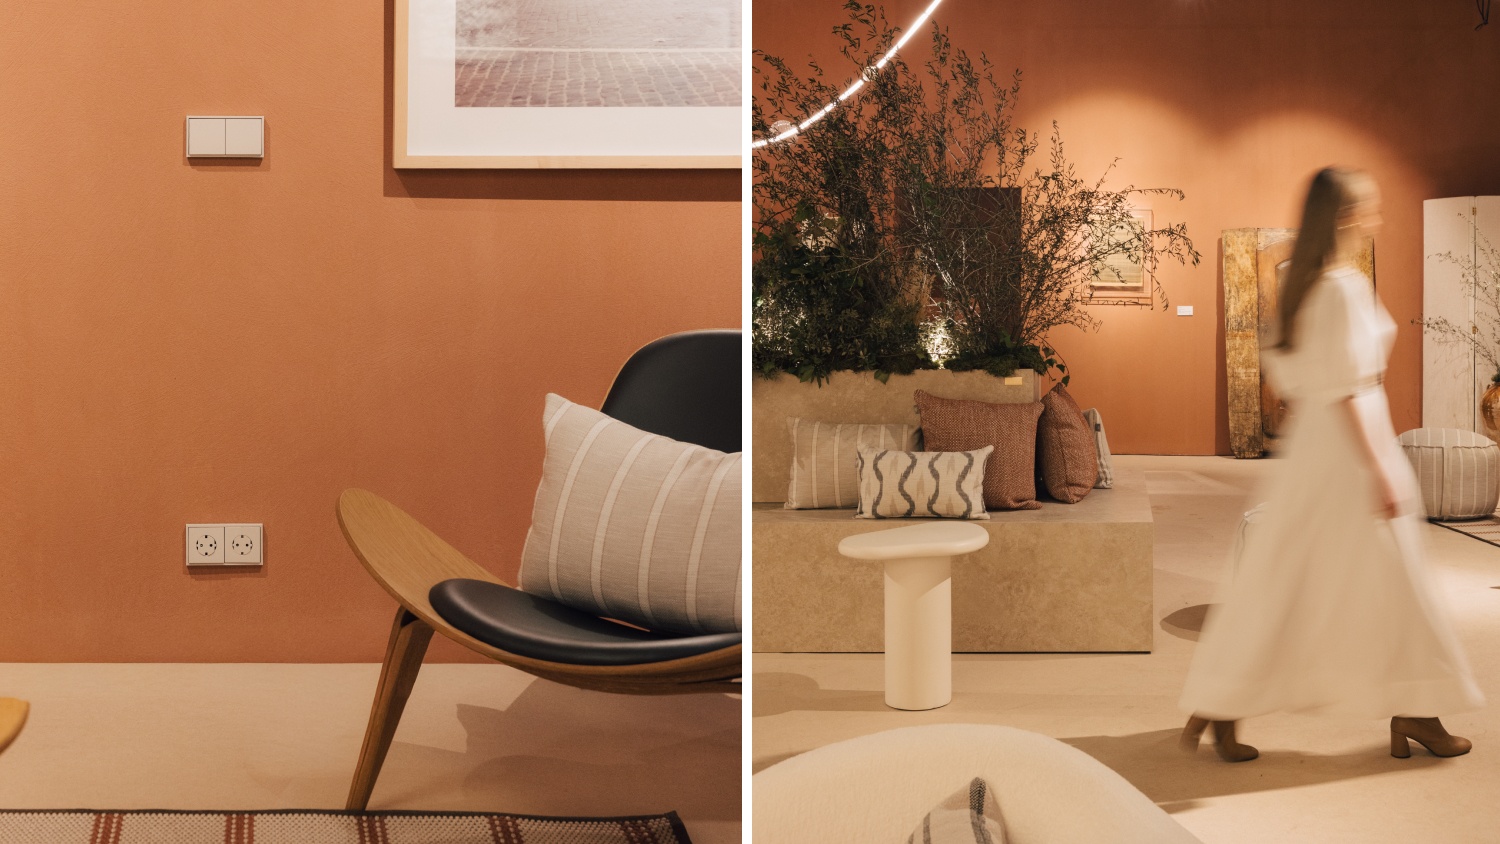
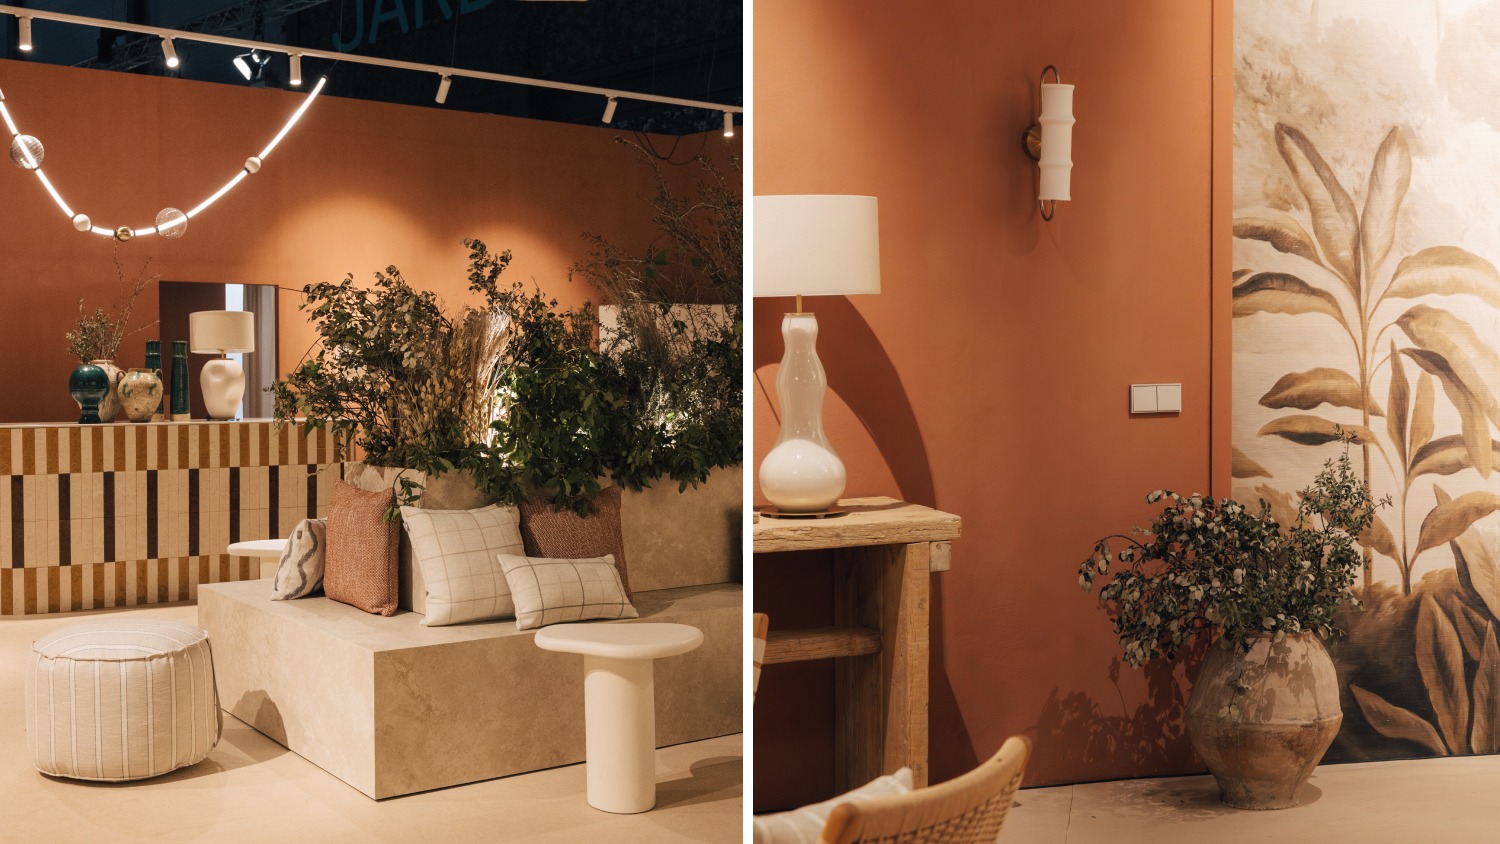
The project is organised around a central element with strong symbolic weight: a sculptural Neolith bench that acts as the axis of the space and a meeting point. Its travertine-inspired finish weaves a visual continuity in cream and beige tones that heightens the serenity of the whole.

Post_Blog_Hall 45 ARCO_1500_844_1

From this core, the space unfolds into a series of seating areas marked out by rugs, furniture and lighting fixtures that carve small enclaves of intimacy. Textiles, plants and natural materials build an interior landscape that speaks of the organic, the tactile and the timeless.


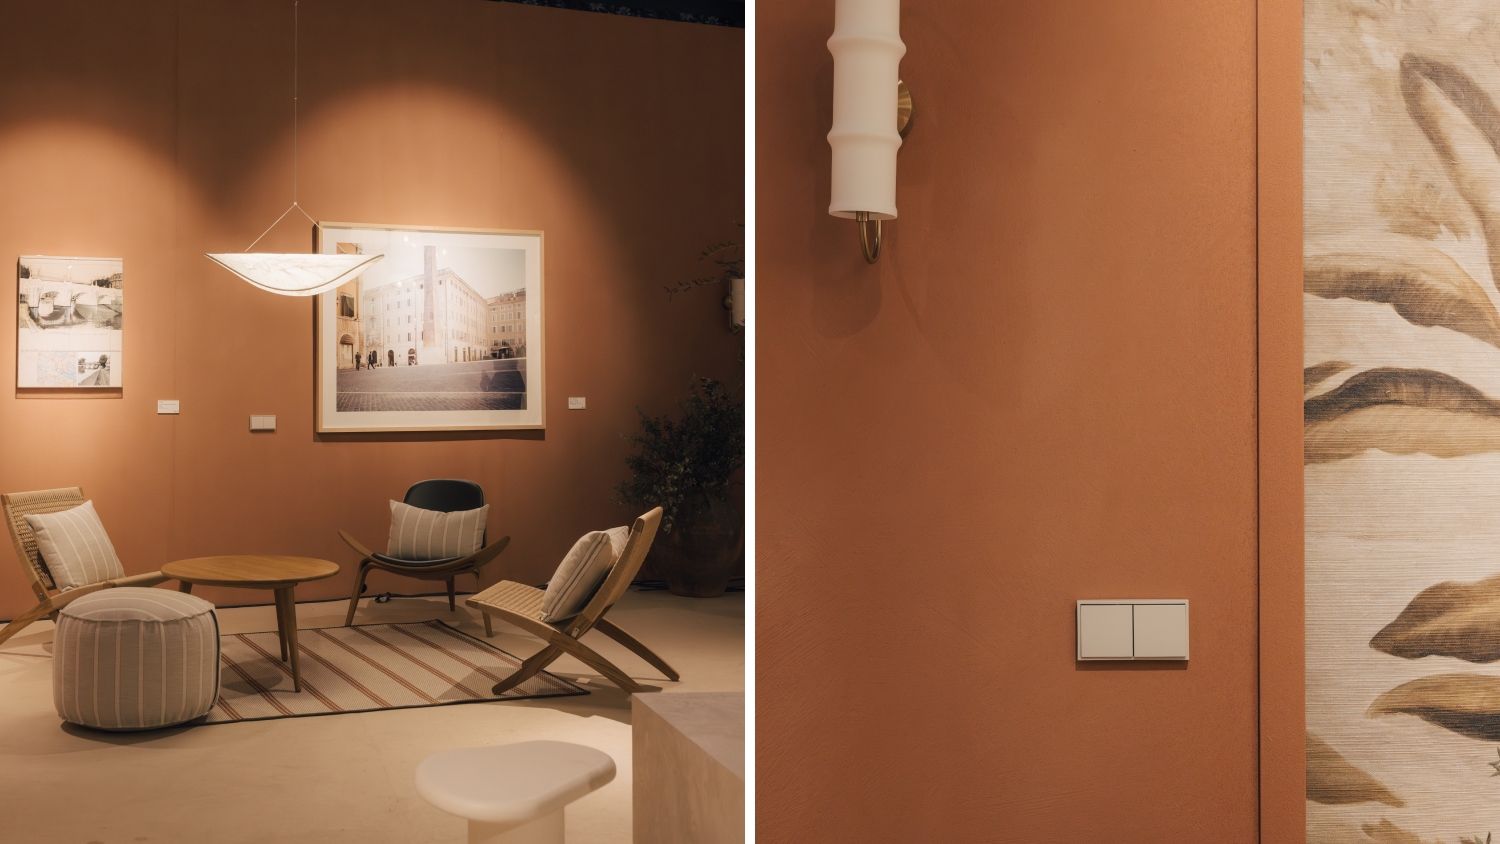
The walls, clad in clay in terracotta tones, wrap the space in a warm, hushed atmosphere, while features such as the painted mural and the entrance bar add depth and nuance to the journey. At its centre, suspended fabric layers bring movement and filter the perception of space, echoing the logic of the souks and deepening the sense of refuge.


The whole ensemble responds to a clear idea: to create a space that isn't traversed in a straight line but uncovered gradually, through small rooms that invite you to linger.

Light as a tool that builds the atmosphere


In KASBAH, lighting doesn't simply resolve the space — it builds it. The approach developed by Simon follows a scenographic logic, where light works as another material, able to shape volumes, accentuate textures and define how the surroundings are perceived.


Through immersive, nuanced lighting, the qualities of every surface come forward: the roughness of the clay, the veins of the central bench, the lightness of the fabrics, the presence of the plants. The light isn't uniform; it adapts to each situation, creating more intimate zones alongside others that open up to encounter.

Post_Blog_Hall 45 ARCO_1500_844_2

The Simon 740 projectors, fitted with different optics and arranged on a suspended electrified track, allow light to be shaped through intensity and direction, accompanying the visitor's journey and modulating the perception of space with ease.

Orchestrated through Simon's control systems, the lighting builds scenes, sets rhythms and reinforces the idea of refuge that defines the project. A balance between the visible and the suggested that brings depth and character to the whole.

Simon 360: integration, precision and material continuity


Simon brings to the project its new Simon 360 series, used for the first time in an interior design setting since its launch. Its integration follows a logic of material and formal continuity, aligned with the aesthetics of the space.

Post_Blog_Hall 45 ARCO_1500_844_3

The matte sand finish dialogues with the project's colour palette, lending a clean, ordered reading to the surfaces. Its presence is discreet, almost silent, letting the mechanisms blend in without interfering with the overall perception of the space.


Simon 360 brings a contemporary evolution to design and functionality, with a large-format key and push-button operation that holds visual alignment in any layout. Its optimised installation system makes for precise placement, with every element fitting together seamlessly.

A place to pause


KASBAH is more than a space within a fair. It is a pause built from architecture, matter and light. A place where every element, from the furniture to the lighting, contributes to a coherent, sensorial experience.

Post_Blog_Hall 45 ARCO_1500_844_4

In this balance, technology blends in naturally. It isn't on display, but it lives in every detail, making the space easier to use and reinforcing its identity. The light, carefully designed, accompanies this experience and turns the environment into a shifting landscape that evolves with the presence of those who inhabit it.


A project where Simon takes part with precision and discretion, contributing solutions that dialogue with the architecture and help shape a more human, more mindful space, deeply connected with people.