)
From this perspective, the studio Blanes Urigoitia develops an architecture that understands the home as a precise relationship between content, container and surroundings, where the architectural language is built from care for the details, the quality of the materials and a sensitivity to everyday use.
In Casa ES and Casa NE, both in Madrid, this vision translates into two homes of distinct character, yet united by the same sensibility: the pursuit of an architectural quality in which the built and the lived sustain each other.
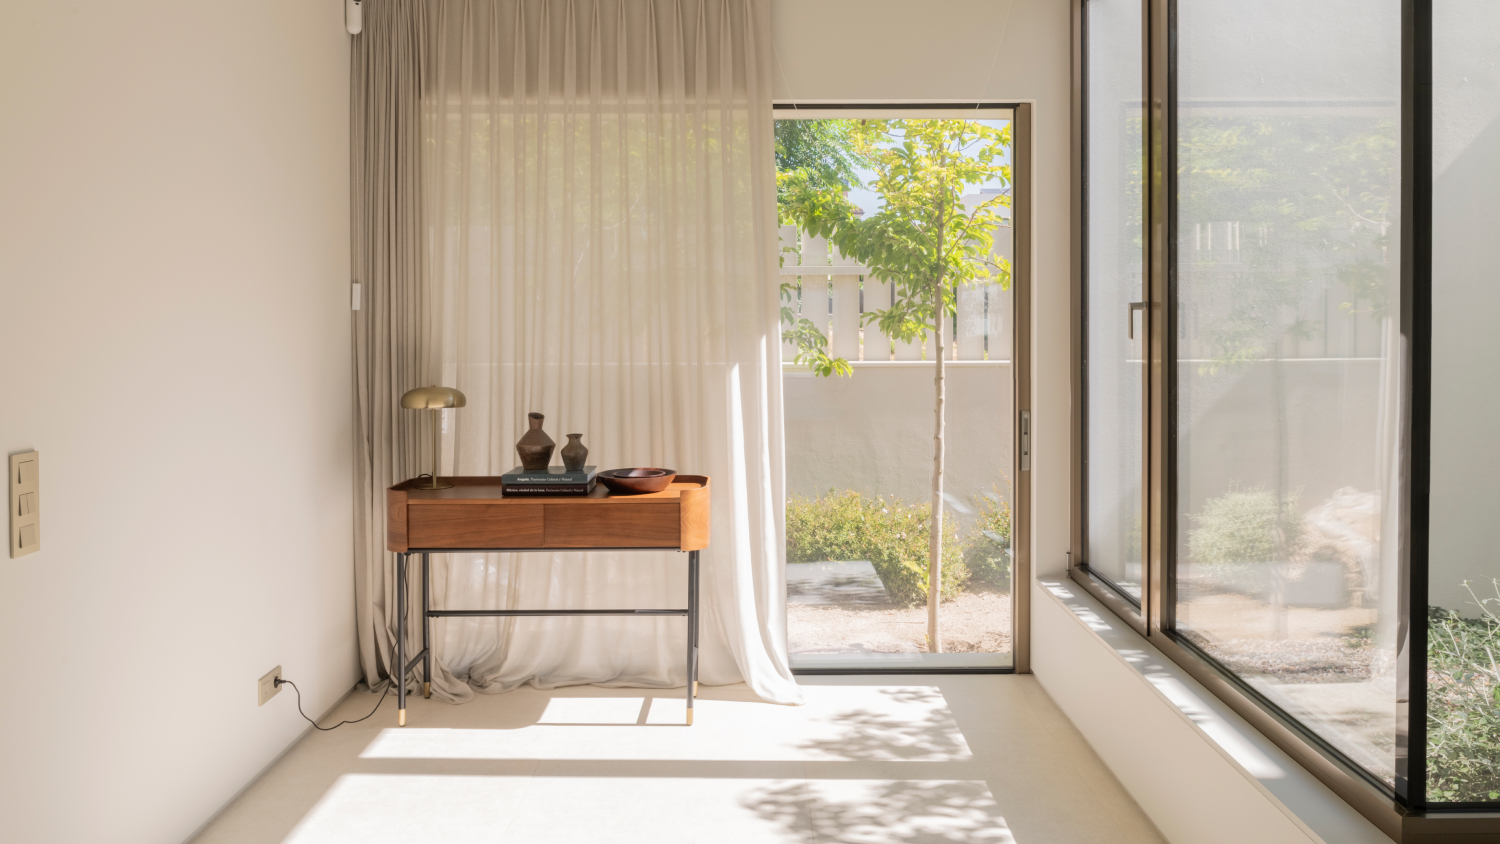
Simon 270 in cava finish, Casa NE. Photograph: Alberto Amores
Integration, continuity and precision
When architecture is defined by precision, every element must integrate naturally. Simon 270 responds to that logic of discretion, order and visual continuity.
Its minimalist design favours a contained presence, accompanying the architecture without interrupting it. The large-format key and push-button operation allow for an even, aligned layout in any configuration, preserving the visual coherence of the whole.
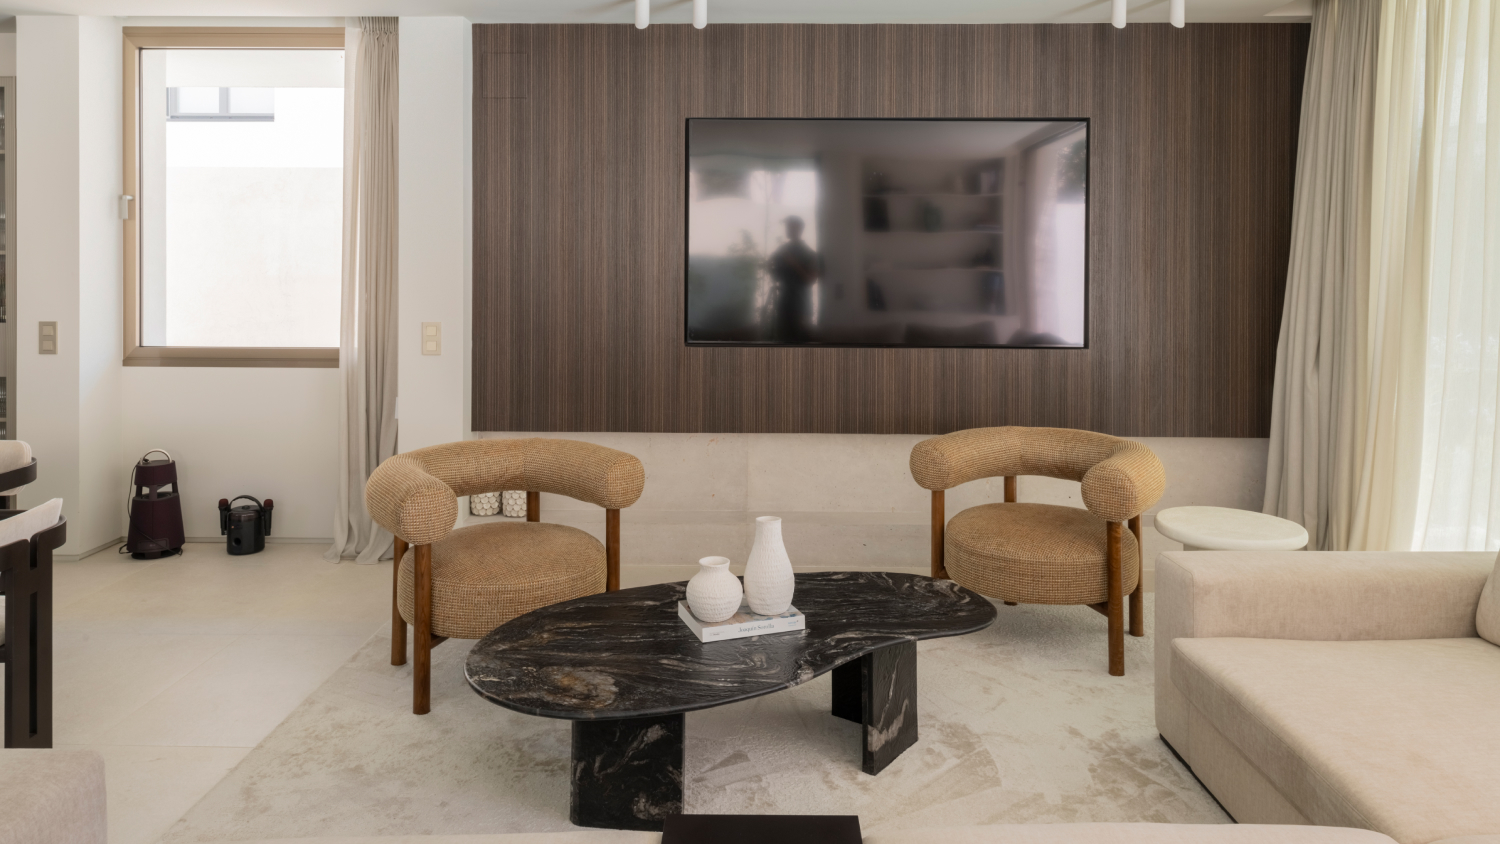
Simon 270 in cava finish, Casa NE. Photograph: Alberto Amores
Beyond its function, the range is incorporated as a subtle layer of the project, in dialogue with the materiality of each space. Its ability to integrate discreetly — whether on wood, metal or stone surfaces — reinforces the coherence of the finishes and brings a material continuity perceived in every room.
Casa ES: a home articulated around nature
Located in the General Perón area, Casa ES emerges from a full refurbishment that reorganises the home around a large open central space, articulated around materials with a distinct identity: oak, walnut and stone. The intervention builds a warm, luminous atmosphere, where domestic life unfolds around an interior courtyard that acts as the core of the project.
At the heart of the home, the presence of a Platanus hispanica introduces a natural dimension that visually crosses the transparencies of the interior. In this context, Simon 270 Mínima in black finish integrates naturally into the architecture, reinforcing the project's visual coherence and underlining the continuity between spaces.
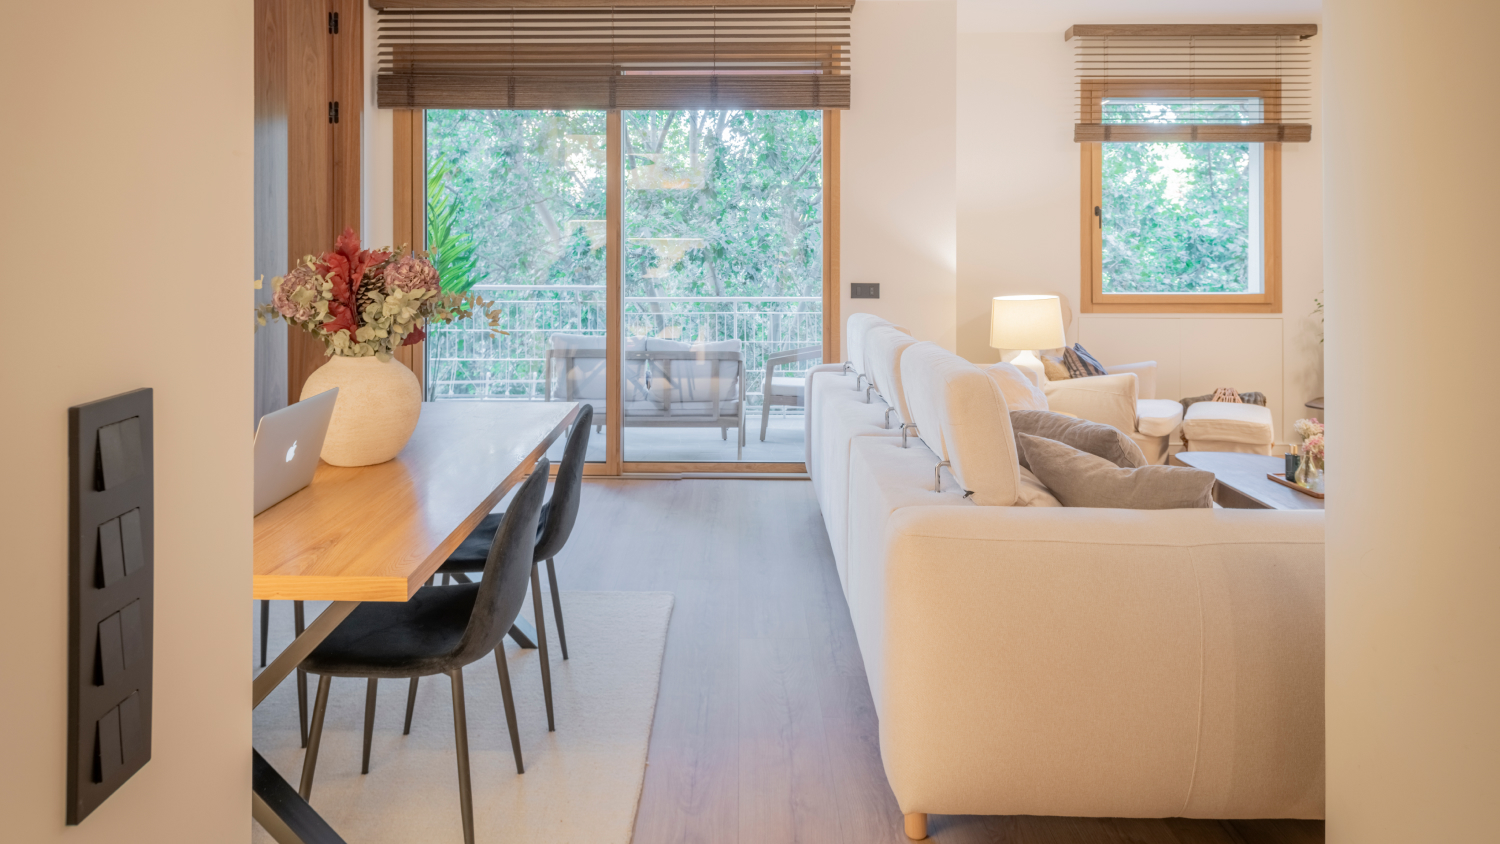
Simon 270 in black finish, Casa ES. Photograph: Alberto Amores
Casa NE: exterior sobriety, interior spatial richness
In Pozuelo de Alarcón, Casa NE presents a contained, almost silent exterior expression that gives way to a dense interior, articulated by materials of strong expressive power: natural stone, travertine marble and oak wood.
Courtyards, pathways and staircases connect the home's various levels and establish a precise spatial sequence, in which every element responds to a clear intention. Natural light accompanies this journey, modulating atmospheres and underlining the finishes with detail.
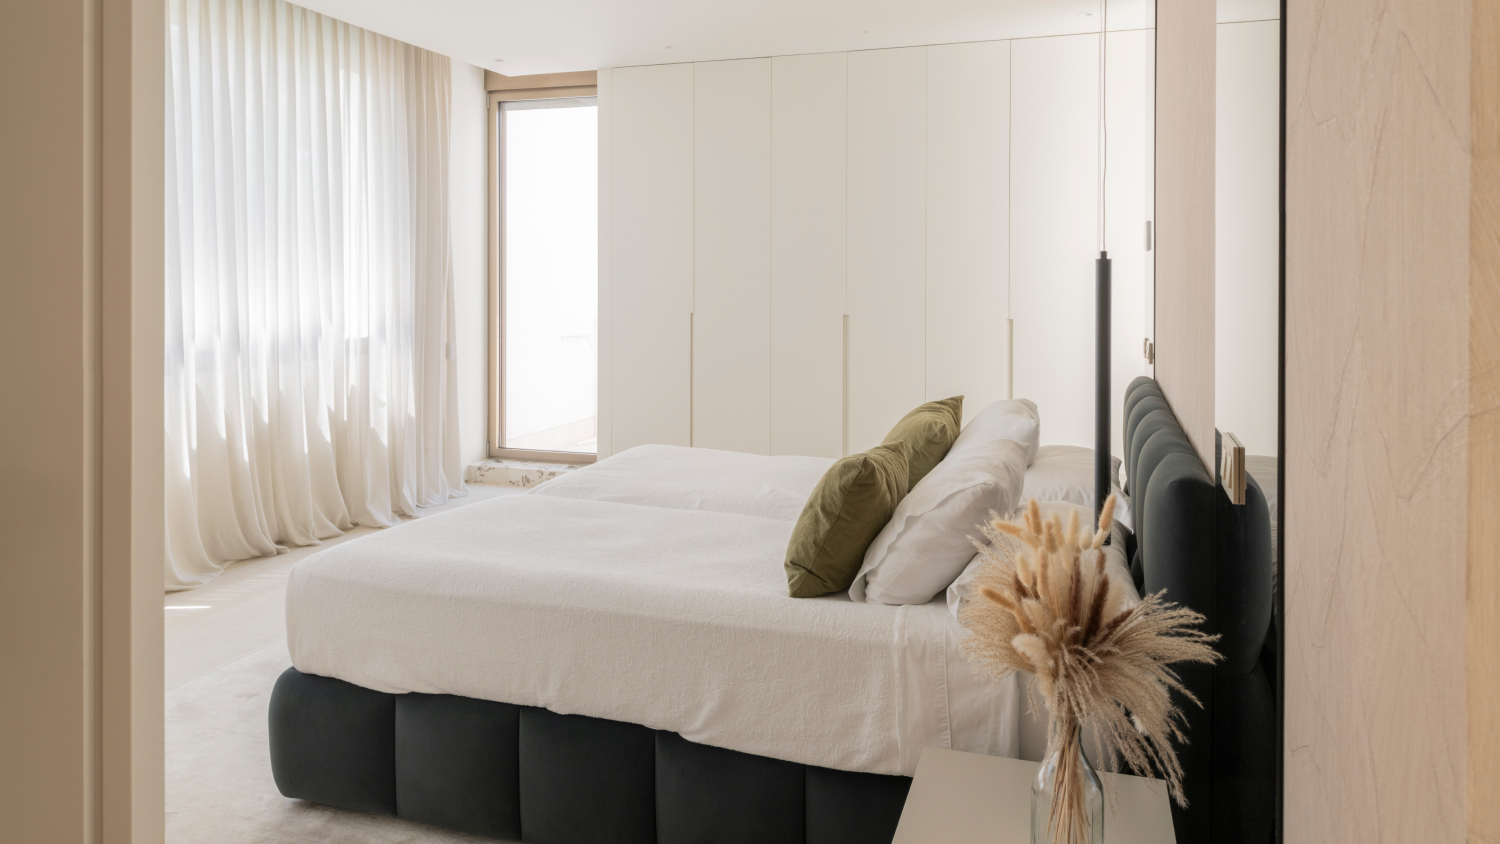
Simon 270 in cava finish, Casa NE. Photograph: Alberto Amores
In keeping with this proposal, Simon 270 in cava finish is incorporated with a precise, contained presence, accompanying the materiality of each space. Its ability to integrate without taking centre stage, maintaining a careful visual continuity, reinforces the idea of an architecture in which every detail adds to the whole. The project counts on the participation of Banab Arquitectura y Construcción, Félix Camazón Estudio and Ingeniería Invisible.
Architecture is also built from the minimal
In projects such as Casa ES and Casa NE, architectural quality does not depend solely on the organisation of space or the choice of materials, but also on the way each decision, even the most discreet, contributes to the character of the whole. Lighting, finishes, pathways and technical elements all form part of the same narrative.
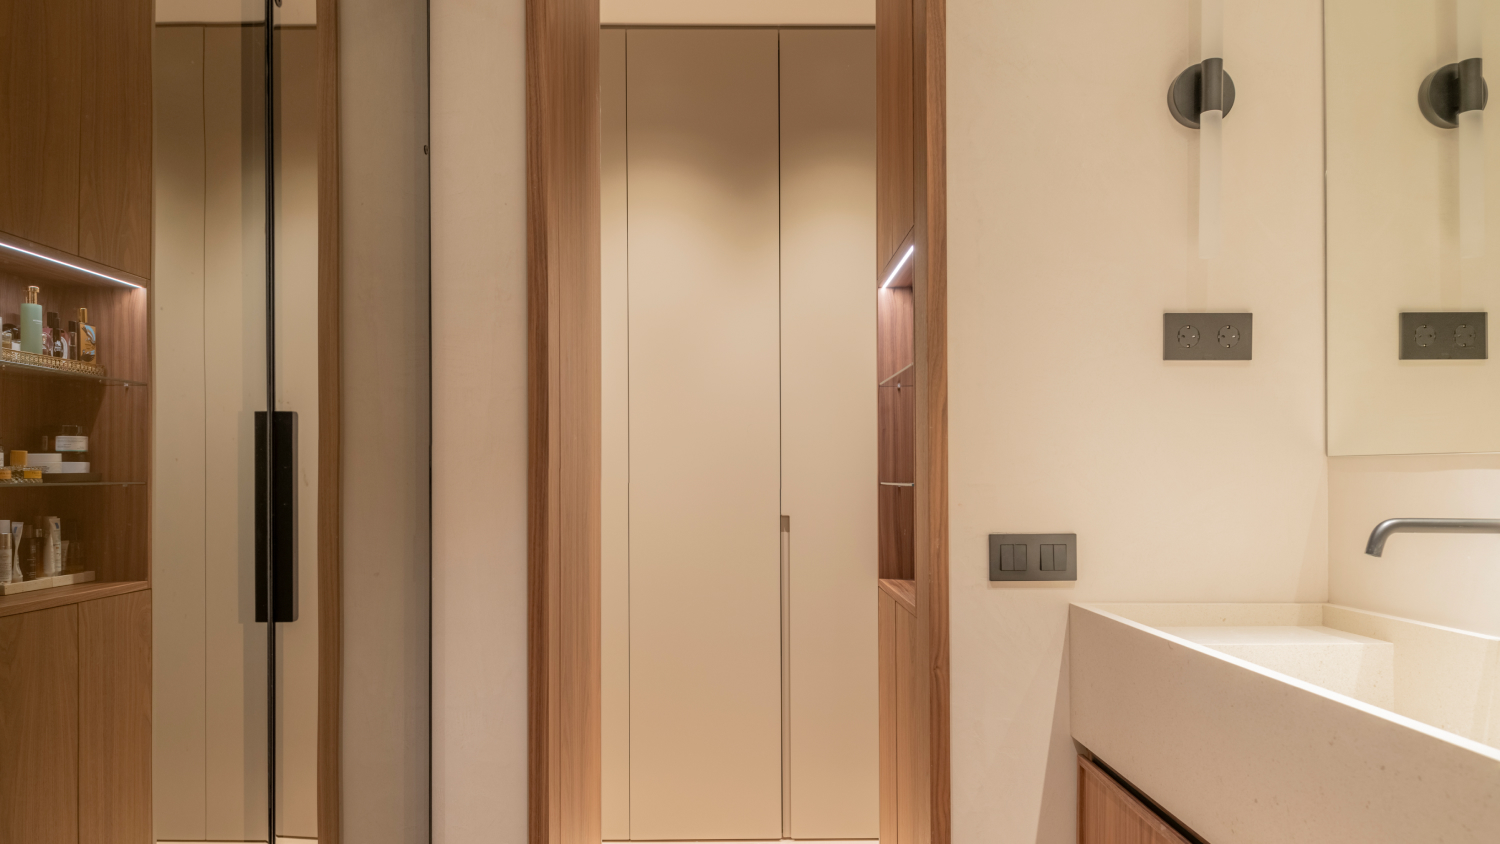
Simon 270 in black finish, Casa ES. Photograph: Alberto Amores
In this territory, Simon 270 demonstrates its ability to integrate naturally in contemporary residential projects, bringing a careful presence in line with the architectural proposal. Its discretion and precision allow each mechanism to be incorporated as one more piece of the spatial language, adding visual coherence and refinement to the whole.
Because in the contemporary home, detail is not a secondary gesture. It is an essential part of the architectural project.